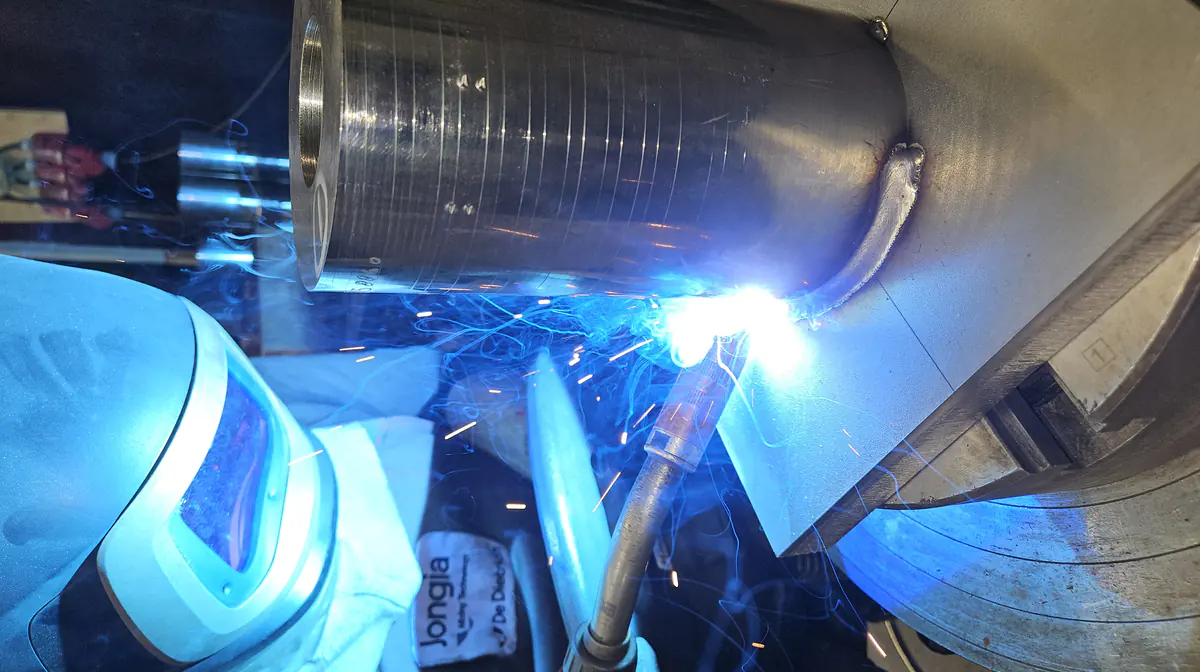
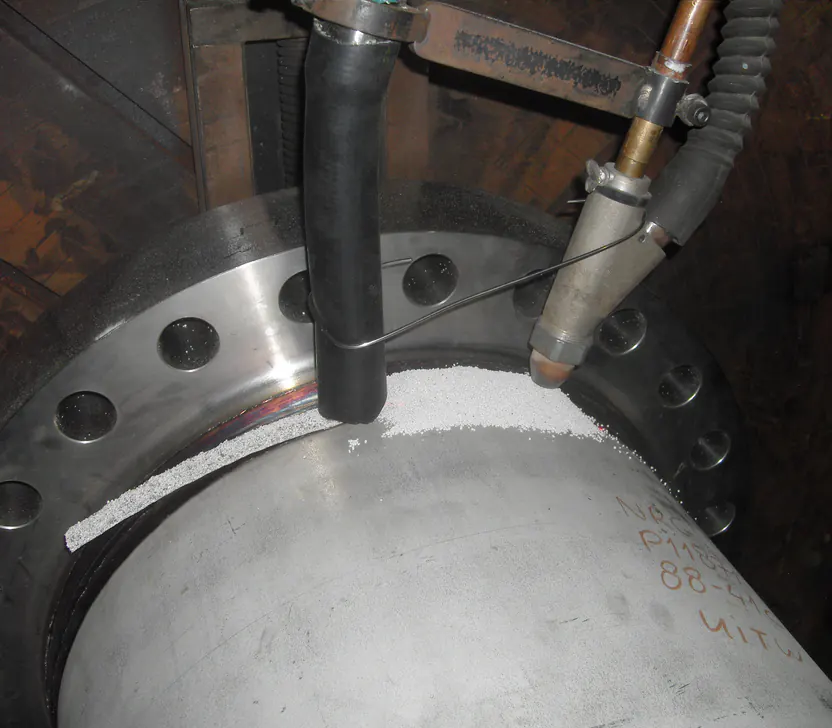
Pressure equipment
Pressure equipment is where welding is regulated most strictly. Not only the design but also the welding procedure, the welder and the consumable must be demonstrably suitable, and above a certain category a notified body must verify that itself. Plan that route wrongly and you lose months.
- PED 2014/68/EU and the conformity modules
- WPQRs approved by the notified body
- An MRB that survives the final review
- Material and consumable approval
DEHAAS guides manufacturers of vessels, heat exchangers, piping systems and skids through that route, from the first procedure decision to the final dossier on the table at handover.
Category, module and what it means
The PED classifies equipment in categories I to IV based on pressure, volume or nominal diameter and the hazard of the fluid. That category sets the conformity assessment module: from self declaration in category I to full quality assurance under notified body surveillance in category IV.
From category II onwards, welding procedures and welders must be approved by a notified body or recognised third party organisation. That is not a formality afterwards: the coupon must be witnessed or the report accepted before production welding counts. See PED and welding.
EN 13445 or AD 2000
In the Netherlands and much of Europe EN 13445 is used as the harmonised standard for unfired pressure vessels; in the German market AD 2000 is still common. Both lead to PED conformity, but the requirements for joint coefficients, NDT extent and testing differ.
The joint coefficient is where the money is: a coefficient of 1.0 requires 100 percent volumetric examination, a lower one means a thicker wall but less examination. That trade-off belongs in the engineering phase, not after the plates are rolled. See EN 13445 explained.
Material and consumables
Under the PED material must either comply with a harmonised standard, or hold a European approval for materials or a particular material appraisal. The same applies to consumables. A 3.1 certificate to EN 10204 is the minimum; for pressure bearing parts in the higher categories 3.2 is often required, countersigned by the notified body.
Check that before purchasing. Material already bought without the right appraisal is almost always a write-off in this route. See material certificates 3.1 and 3.2.
The MRB as the deliverable
At handover it is not only the equipment that counts but the dossier. The Manufacturing Record Book holds the drawings, the design calculation, material certificates with traceability, the procedures and qualification records, welder certificates, the weld plan with weld log, NDT reports, heat treatment charts, the pressure test report and the disposition of non-conformities.
An incomplete MRB holds up handover even when the equipment is technically sound. DEHAAS fixes the structure up front and monitors throughout the project that each document is created at the right moment. See structure of an MRB.
Heat treatment and testing
Stress relief is often mandatory on pressure equipment above a certain wall thickness or on particular steel grades. The cycle must be recorded with calibrated thermocouples and a chart evidencing heating rate, soak time and cooling rate. See PWHT and stress relief.
The final pressure test, hydrostatic or in special cases pneumatic, is witnessed by the notified body. Pneumatic testing carries heavy additional safety requirements; that is not a choice made on the day.
Frequently asked questions
From category II under the PED. The body assesses the coupon, the testing and the report, or witnesses the welding. A WPQR signed only by yourself is not valid for pressure bearing welds in those categories.
Only under conditions. The WPQR must be in the manufacturer's name or transferable under the rules of the standard and the body, and welding must take place under the responsibility of the same welding coordination. See adopting third party WPQRs.
Under EN 13445, coefficient 1.0 goes with 100 percent volumetric examination of longitudinal and circumferential seams, 0.85 with a limited percentage and 0.7 with predominantly visual examination. The exact requirements are in EN 13445-5 and depend on the testing group.
Allow six to twelve weeks from decision to an approved WPQR: scheduling the body, welding the coupon, testing at an accredited laboratory and reporting. Start as soon as the order lands, not when production begins.
More from the knowledge centre
Have a welding or QA/QC question?
Ask the DEHAAS Welding & Quality Assistant, have your case reviewed by a specialist, or call us directly.