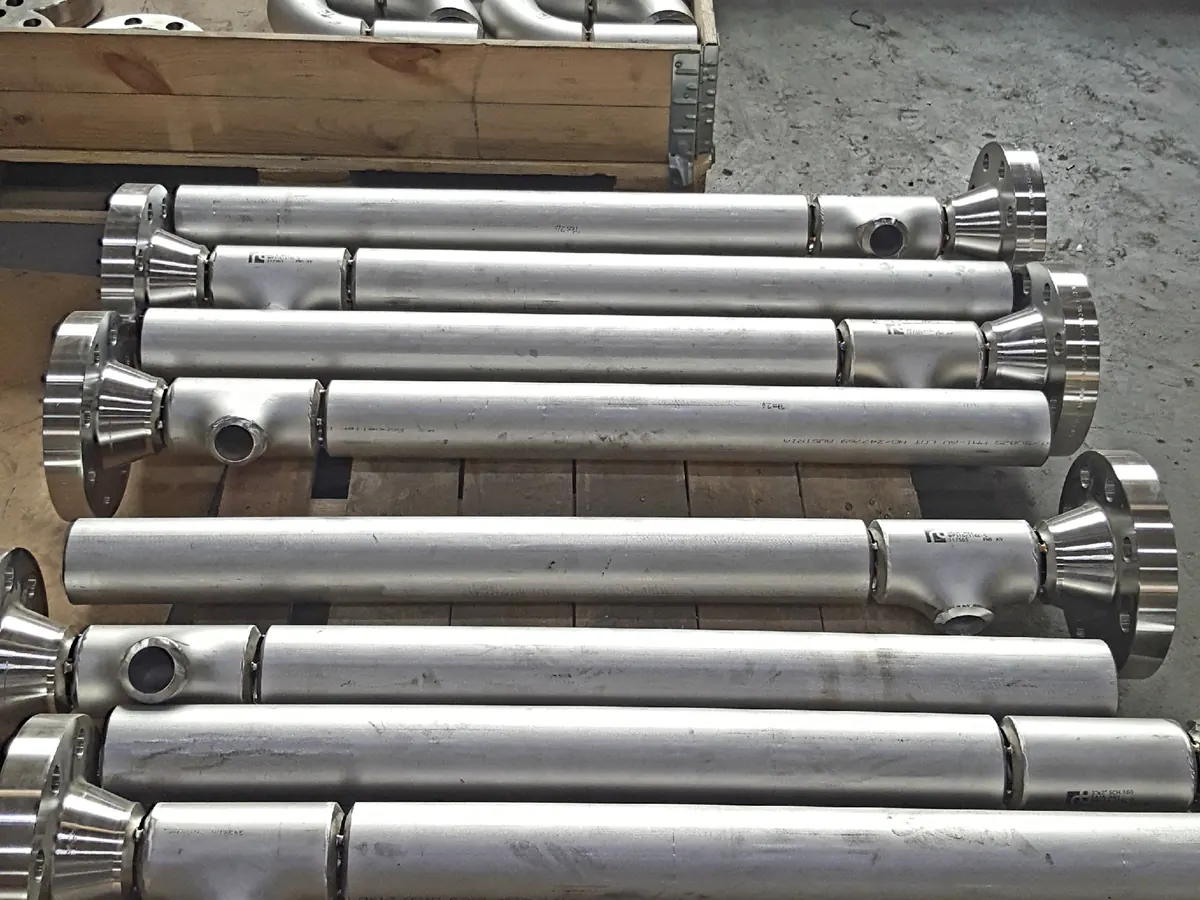
Tolerances to EN 1090-2
Tolerances are the quietest source of dispute in steel construction. They rarely appear on the drawing, they are rarely measured, and only at erection does it emerge that two parts do not fit. EN 1090-2 does govern them, in two categories with very different character.
This article explains what essential and functional tolerances are, who sets them and how to control them in practice without building a measurement programme nobody maintains.
Essential or functional
Essential tolerances affect the mechanical strength and stability of the structure: the straightness of a column, the twist of a girder, the position of bolt holes in a connection. They are set in EN 1090-2 annex D and are not negotiable: exceeding them means the structural assumptions no longer hold.
Functional tolerances concern fit and appearance: whether parts align neatly, whether a facade looks flat. For these the standard defines class 1 and class 2, with class 2 the stricter. Which class applies must be stated in the specification; where it is absent, class 1 applies.
Where it goes wrong in practice
The most common deviation is twist in fabricated girders, caused by an asymmetric welding sequence. The second is the position of end plates and bolt holes, where weld shrinkage is underestimated. The third is overall length after welding, because transverse shrinkage accumulates per joint.
All three are preventable with a sequence that distributes shrinkage and with presetting. Straightening afterwards is possible, but thermomechanical and quenched and tempered steel carry temperature limits. See planning the welding sequence.
Measuring and recording
The standard prescribes no instrument, but it does require the instrument to be suitable and calibrated. On larger structures a total station or a 3D scanner is more efficient than tape and level, and it produces a report directly.
Define per production step what is measured and by whom, and include that in the inspection and test plan. A signature on a measurement sheet without recorded values is a finding at an audit. See writing an ITP.
When a tolerance is exceeded
Exceeding a functional tolerance is usually discussable with the client and can be settled by concession. Exceeding an essential tolerance is not: it must be assessed structurally, because it affects strength.
In both cases the deviation should be recorded as an NCR, with cause, proposed disposition and approval. Correcting without recording means the problem simply returns in the next batch. See handling NCRs.
Frequently asked questions
Class 1 applies for functional tolerances. Essential tolerances always apply, regardless of what the specification says, because they relate to the structural calculation.
Yes, provided you stay within the temperature limits of the steel and follow a recorded method. On normalised steel the margin is generous; on thermomechanical and quenched and tempered steel it is limited, and in doubt the steel maker should be consulted.
No. Tolerances concern the dimensions of the structure, weld imperfections the quality of the weld itself, which is governed by ISO 5817. Both must be specified; they do not replace one another.
The fabricator measures as part of factory production control and records it. The client or a third party may verify on a sample basis. Who does what and when belongs in the inspection plan.
More from the knowledge centre
Have a welding or QA/QC question?
Ask the DEHAAS Welding & Quality Assistant, have your case reviewed by a specialist, or call us directly.