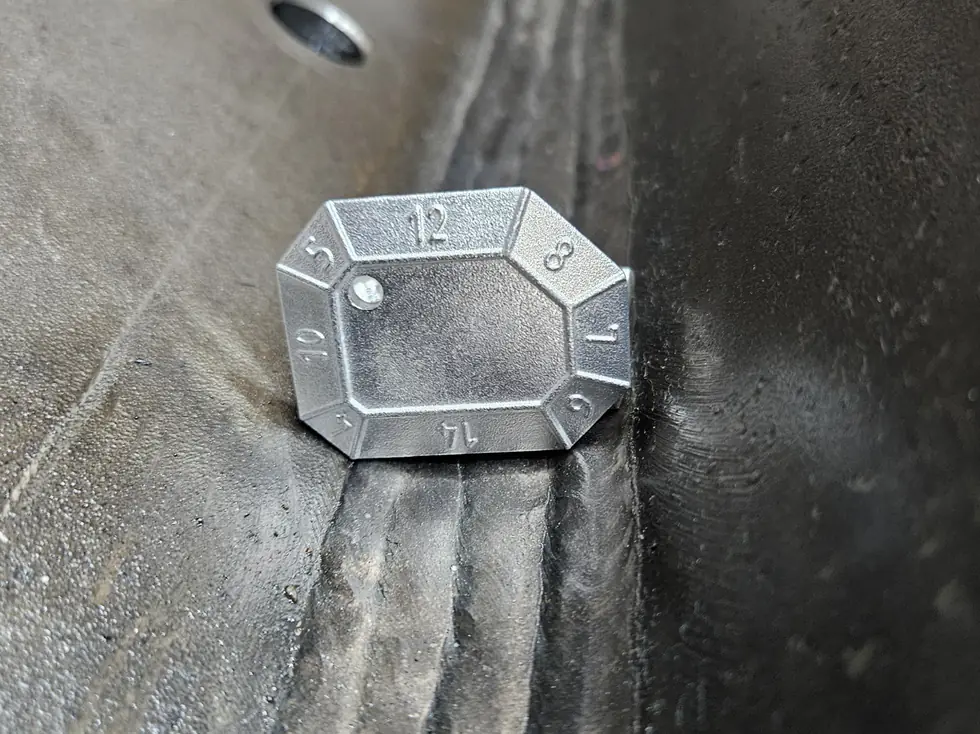
Penetrant testing (PT) of welded joints
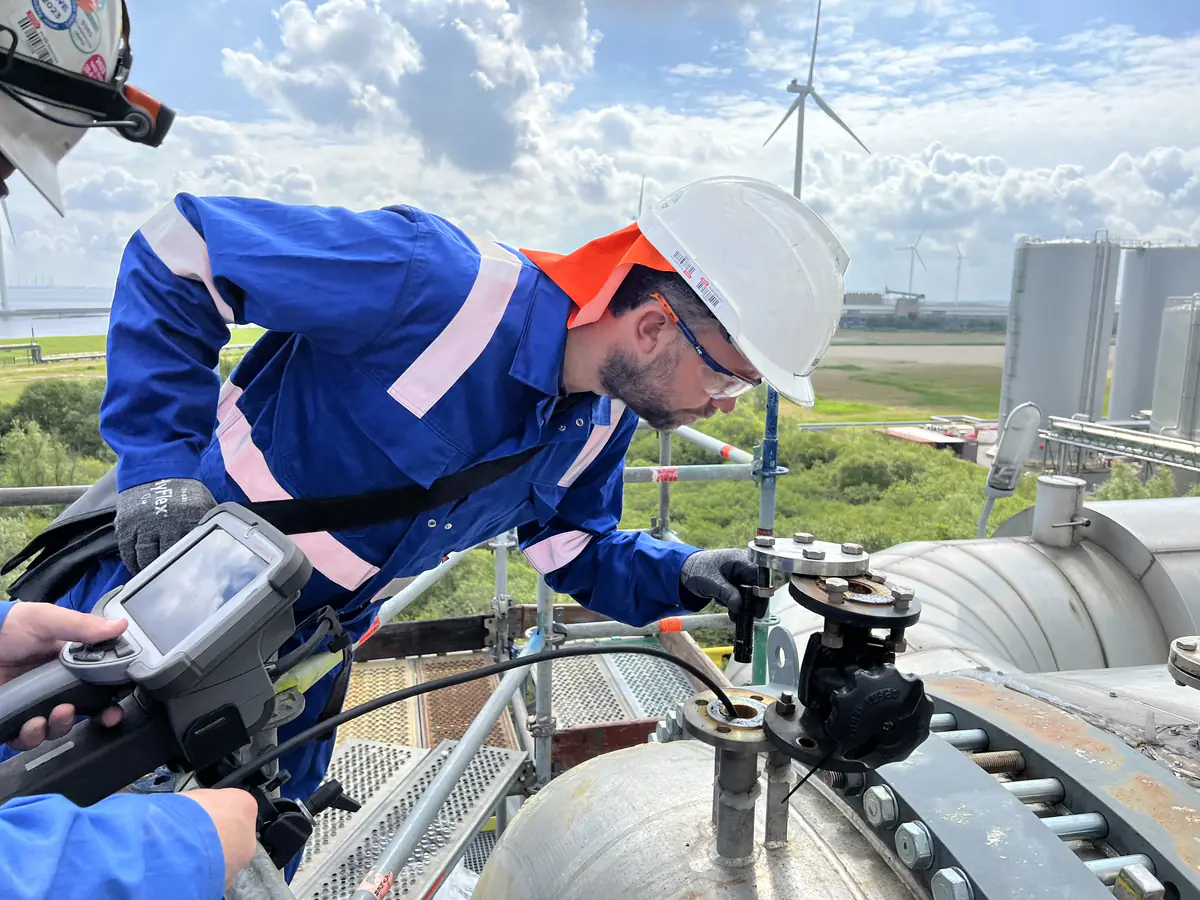
Penetrant testing reveals imperfections that break the surface: cracks, undercut, crater cracks and surface porosity. It is the cheapest and simplest NDT method, and therefore also the one where most execution errors are made.
The method works on all non-porous materials, including stainless steel, aluminium, nickel alloys and titanium, where magnetic testing is impossible. This article covers the method to ISO 3452-1, the pitfalls in dwell times and how to assess a PT report.
How the method works
A liquid with low surface tension is applied to the clean surface and is drawn by capillary action into any opening reaching that surface. After a dwell time the excess is removed and a developer is applied as a thin powder layer. That draws the penetrant back out and spreads it into a visible indication far wider than the defect itself.
That magnification is the strength of the method: a crack 0.01 mm wide produces an indication several tenths of a millimetre across. The downside is that the indication says nothing about depth, and only surface breaking defects are found. Lack of fusion 3 mm below the surface stays entirely invisible.
Colour contrast or fluorescent
The colour contrast method uses a red penetrant and white developer, evaluated under white light of at least 500 lux. This is the common shop and site method: simple, aerosol based and needing no darkened area.
The fluorescent method uses a penetrant that glows under UV-A light, evaluated in a darkened area with at most 20 lux ambient light and at least 1000 microwatts per square centimetre of UV. That method is markedly more sensitive and is specified for aerospace, critical pressure work and fine cracks. The choice follows from the sensitivity class the specification requires, not from what is on the shelf.
Dwell times: where it goes wrong
The penetrant must dwell long enough: typically 5 to 30 minutes depending on material, temperature and defect type, with 10 minutes a common minimum for welds. Too short and the fine crack is not yet filled. The surface must not dry out during that period.
Development time counts too: at least 10 minutes, with evaluation inside a defined window. Evaluate too early and the indication has not bled out; wait too long and it has spread into a vague smear whose length is no longer meaningful. Temperature must be between 10 and 50 degrees Celsius; outside that range the procedure must be qualified at the actual temperature.
Cleaning: half the job
Pre-cleaning determines the result. Grease, paint, scale and blasting media seal the opening and then you find nothing. Degreasing with a suitable agent is mandatory; blasting and sanding are undesirable immediately before PT because they smear the surface closed. If blasting has taken place, etching is needed to reopen the smeared layer.
Intermediate cleaning is equally critical. Remove too aggressively and you wash penetrant out of the defect; too sparingly and background colour masks indications. With the solvent removable variant the rule is: cloth wetted with solvent, never spray directly onto the surface.
Evaluation and acceptance
Indications are classified by shape: linear when the length is at least three times the width, otherwise rounded. Acceptance levels for welds are given in ISO 23277, with levels 1, 2 and 3 matching the quality levels of ISO 5817. A linear indication is almost always unacceptable at the stricter levels, because it points to a crack.
Watch the distinction between a genuine indication and a false indication from geometry, for example penetrant trapped in a weld toe or a gap. In that case the area is cleaned and retested. If the indication returns, it is real.
Personnel and procedure
PT personnel are qualified to ISO 9712, level 1 for performing under supervision, level 2 for evaluating and reporting. The procedure is written by a level 3 and defines the product family, sensitivity class, times, lighting and acceptance standard.
A common gap in reports is the absence of batch numbers for penetrant, remover and developer. They belong there, because the products must come from a qualified and mutually compatible family. DEHAAS checks those points in NDT coordination.
Frequently asked questions
Yes, and there it is often the only surface method, because magnetic testing only works on ferromagnetic material. Do check the chloride and sulphur content of the products: limits apply for stainless and nickel alloys and are stated on the data sheet.
PT does not tell you. The method only shows that an opening reaches the surface and how long it is. To establish depth you grind the indication away in steps and retest, or you use ultrasonic testing.
The surface must be below the maximum temperature and clean. On steels susceptible to delayed cracking, specifications often require a waiting period of 16 to 48 hours after welding so hydrogen cracks have had time to form. Otherwise you accept something that cracks a day later.
That is background colour from insufficient intermediate cleaning, or from a surface too rough to release the penetrant. Clean again and condition the surface if necessary. Evaluating through a haze is not permitted, because fine indications disappear in it.
More from the knowledge centre
Have a welding or QA/QC question?
Ask the DEHAAS Welding & Quality Assistant, have your case reviewed by a specialist, or call us directly.