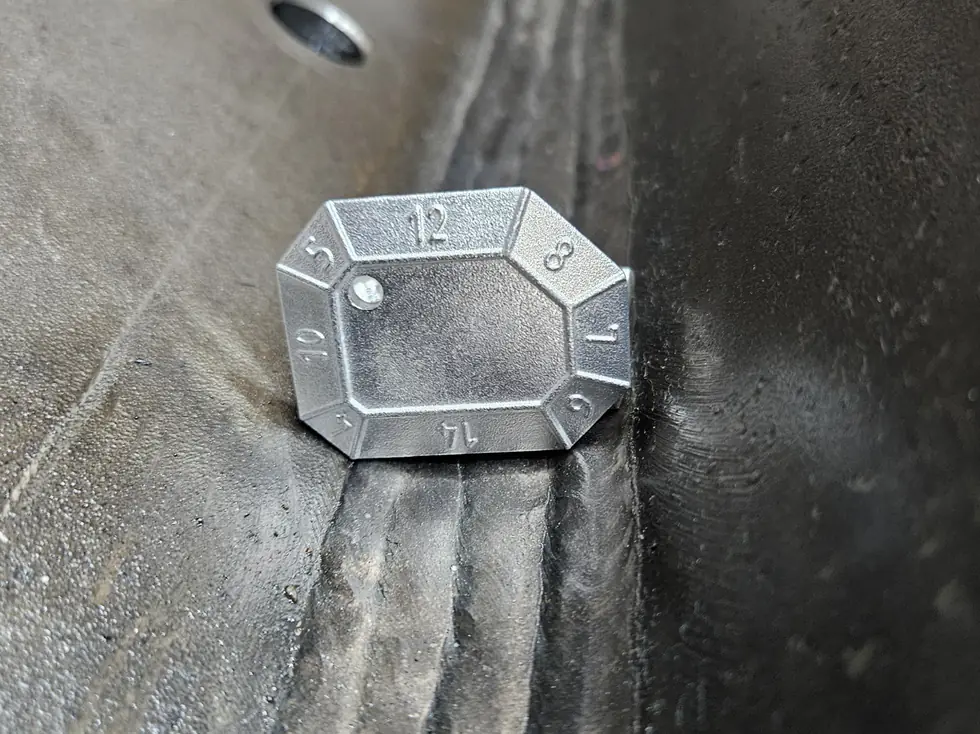
Hardness testing of welded joints
Hardness is the cheapest and fastest indicator of what happened in the heat affected zone. Excessive hardness means martensite has formed, and martensite is hard, brittle and susceptible to hydrogen cracking. In sour service it is also susceptible to stress corrosion cracking.
That is why almost every procedure qualification on steel includes a hardness survey, and many projects add production monitoring. This article explains where and how to measure, which limits apply and why a portable measurement is not the same as a laboratory one.
Why hardness matters
As a weld cools, austenite can transform into martensite if the cooling rate is high enough. The more carbon and alloying elements, the sooner that happens. Martensite has high hardness, low toughness and a strong affinity for hydrogen, making it the direct cause of cold cracking.
Measuring hardness is therefore an indirect measurement of how fast the weld cooled, and so of whether preheat, heat input and interpass temperature did their job. See preheating and calculating heat input.
Where to measure
ISO 9015-1 defines the measurement lines for butt welds and fillet welds. Readings run in a row through parent material, heat affected zone and weld metal, on both sides. In the HAZ the indentations sit immediately next to the fusion line, where the coarse grained zone lies and the highest value is expected.
On multi-run welds, readings are taken both near the cap and at the root, because the root run has often cooled fastest while the final run has tempered the HAZ beneath it. Measure only in the middle and you miss the highest value. The coupon must be ground, polished and etched for this.
Vickers as the standard
For welds, Vickers to ISO 6507 is the standard method. HV10 is the most common load in procedure qualification; HV5 and HV1 are used where zones are too narrow for an HV10 indentation. The diamond pyramid leaves a square impression whose diagonals are measured.
Vickers suits the purpose because the indentation is small enough to fit within a narrow HAZ, and because the scale is continuous across the whole hardness range. Rockwell and Brinell are rarely used for weld testing: their indentation is too large and spans several zones at once, so the reading loses meaning.
Limit values
EN ISO 15614-1 gives maximum hardness per material group, typically 380 HV10 for as welded joints in common steel groups and 320 HV10 after stress relief, with higher limits for some high strength steels. EN 1090-2 refers to it for structural steelwork.
In sour service the limit is far stricter: NACE MR0175 / ISO 15156 sets 250 HV10 for carbon and low alloy steel, specifically to prevent sulphide stress cracking. Which limit applies is stated in the project specification and must be known before welding, because it partly determines the preheat temperature.
Portable measurement in the field
On an erected structure you cannot cut a coupon. Portable methods are then used: UCI (ultrasonic contact impedance) or the rebound method to Leeb. Both are comparative methods calibrated against a reference, and both are sensitive to surface condition, mass and shape of the component.
For a reliable reading the surface must be ground smooth and etched if necessary, and there must be enough mass beneath the test point. On a thin wall or a freely vibrating member you read too low. Treat a portable reading as an indication for production monitoring; for qualification the laboratory measurement governs.
Frequently asked questions
It depends on the specification. For common structural steels 380 HV10 is usual, for sour service 250 HV10, and for some high strength steels up to 450 HV10. Never pass on a rule of thumb without checking the project specification.
First establish the cause: preheat too low, heat input too low, cooling too fast, or different material than assumed. Then amend the procedure and requalify. Stress relief lowers hardness and is sometimes the answer, but it corrects a procedural error rather than being a standard step.
Not as evidence. Those tools give at best a rough indication. A report that survives an audit needs a calibrated Vickers measurement stating method, load, measurement locations and instrument calibration.
Usually surface roughness, a component that is too thin or vibrating, or residual surface stresses. UCI and Leeb measure just below the surface and respond to those factors. Grind the surface, ensure sufficient mass or clamp the component, and repeat the measurement.
More from the knowledge centre
Have a welding or QA/QC question?
Ask the DEHAAS Welding & Quality Assistant, have your case reviewed by a specialist, or call us directly.