Third-party inspection services and source inspection at your vendor
Third-party inspection places an independent inspector between buyer and vendor. Someone with no stake in the vendor's output and no pressure from the buyer's schedule checks whether welded structures, equipment and components meet the specification. DEHAAS provides third party inspection services and source inspection for purchasers, EPC contractors and end users, from the pre-inspection meeting through to the release note.
- Independent of buyer and vendor
- Hold and witness points per ITP
- Weld inspection, NDT and document review
- On site in Europe, elsewhere on request
We are an independent welding and quality consultancy. On-site inspections are carried out across Europe and, on request, further afield, while document reviews run remotely for vendors anywhere in the world. Whether you buy equipment from a European fabricator for a project in North America, or you are a vendor facing a TPI on behalf of your client, you work with an inspector who understands ASME, AWS and ISO requirements alike.
Who needs third party inspection services
TPI is standard practice when a buyer has no inspection capacity at the vendor's location, when a vendor is new or unproven, or when the end user's specification demands independent inspection. Typical scopes include pressure vessels, piping spools, skids, structural steel and machined or welded components for the process, energy and offshore industries.
A third-party inspector does not replace the vendor's own quality control, which remains responsible for its own checks. A notified body under PED 2014/68/EU or an Authorized Inspector under the ASME codes also keeps its statutory role. The TPI verifies, on your behalf, that the work and the documentation comply with the purchase order.
Pre-inspection meeting and inspection plan
Good inspection starts with a pre-inspection meeting, or PIM, where buyer, vendor and inspector agree what will be checked and how. Typical agenda items:
- governing codes, editions and client specifications;
- the inspection and test plan (ITP) with every inspection point;
- acceptance criteria for each check;
- notification periods and the procedure for non-conformities;
- control of sub-suppliers and the format of the final documentation.
If no ITP exists yet, we can help draft one. Our guide on how to write an ITP explains the structure.
Hold points, witness points and review points
Every activity in the ITP carries a status. At a hold point production may not proceed until the inspector has released the step. At a witness point the inspector is notified in advance, but work continues if he does not attend after proper notice. At a review point the inspector assesses the records.
Typical inspection points include material identification and certificates, fit-up and joint preparation, welding in progress, non-destructive testing, dimensional checks, hydrostatic or leak testing, coating, and packing and marking before shipment. We make sure each point is attended on time and signed off in writing.
Third party weld inspection and NDT review
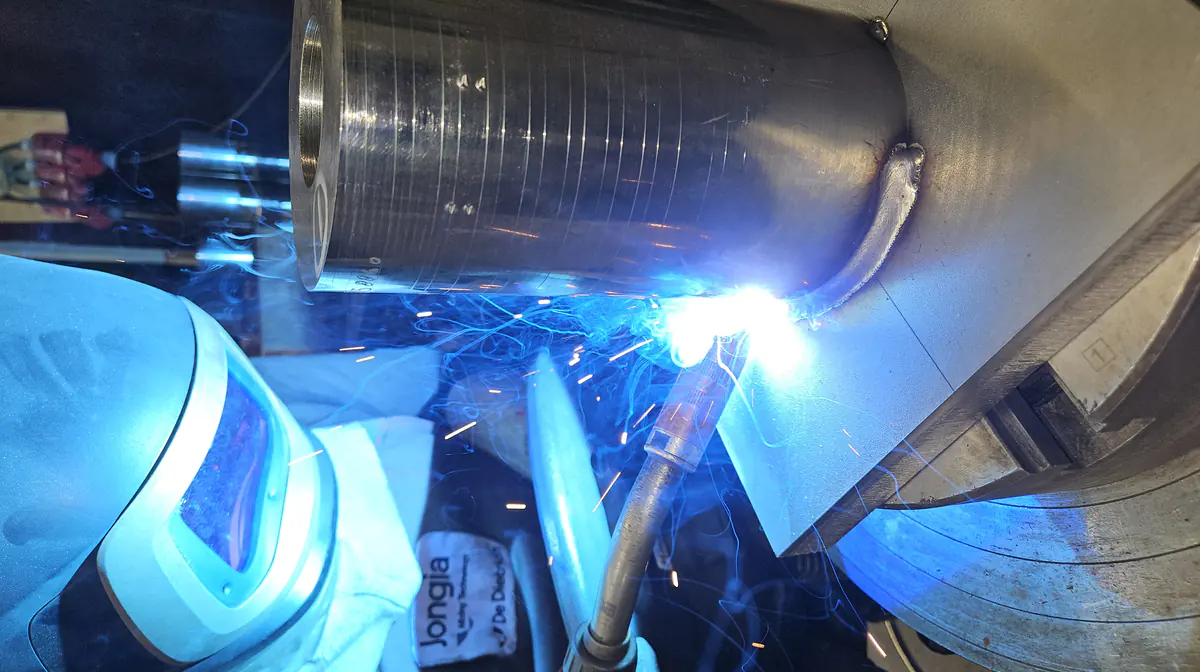
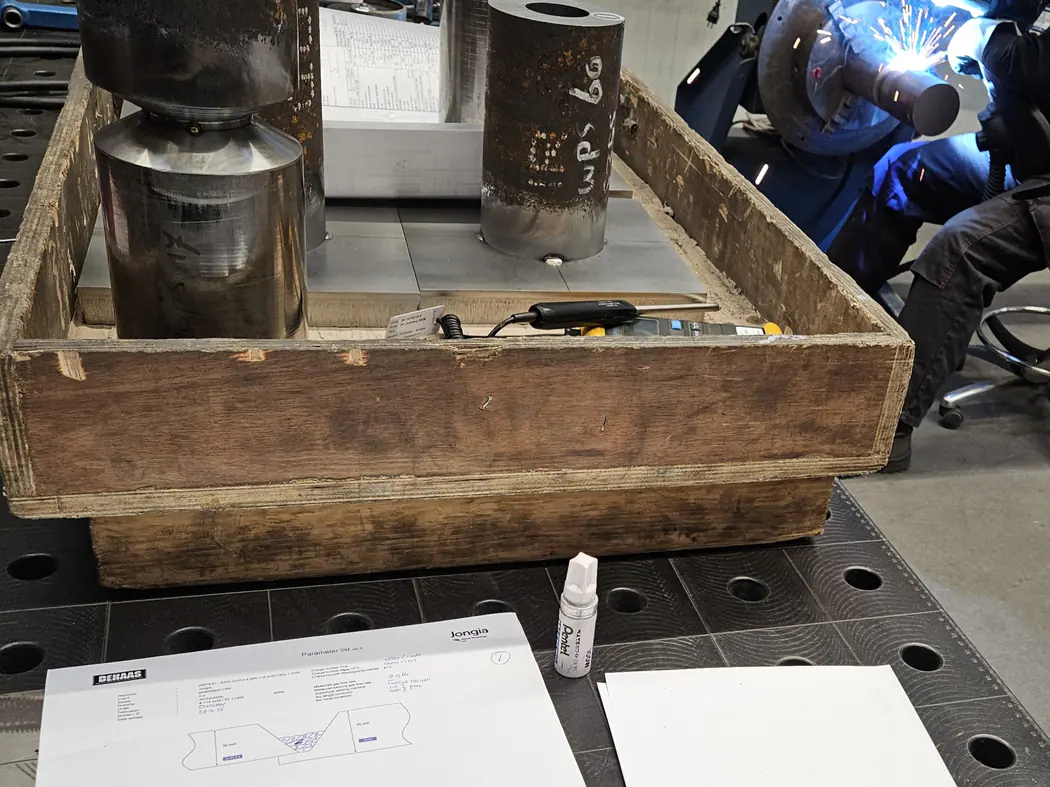
Visual weld inspection is carried out to ISO 17637, using the acceptance criteria in the contract. That may be ISO 5817 quality level B, C or D, or the visual criteria of AWS D1.1 or the relevant ASME code. We also verify that the welders and WPSs used in production match the approved documents.
For non-destructive testing we check whether method, extent and procedure match the specification, and whether NDT personnel are qualified to ISO 9712 or, on US projects, to ASNT SNT-TC-1A. Where required the inspector witnesses the testing or spot-checks radiographs and data.
Document review and final dossier
A product is only finished when the paperwork is right. We review the manufacturing record book, or data book, for completeness and consistency: material test reports to EN 10204 type 3.1 or 3.2, WPSs with their PQRs or WPQRs, welder qualifications, NDT reports, dimensional reports, PWHT charts, pressure test records and closed-out non-conformity reports.
Document review can be carried out fully remotely for vendors anywhere in the world, so missing or conflicting records are found before the goods ship rather than at handover to the end user.
Release note and non-conformity handling
After every visit you receive a short flash report with findings and photographs, followed by a full inspection report. Any deviation is recorded in a non-conformity report and tracked until it is resolved or formally accepted by the buyer.
We issue the release note, also known as an inspection release certificate, only when every hold point is signed off, the documentation is complete and no non-conformities remain open. That gives you a clear moment at which the goods may ship. For purchasing from vendors abroad, see also our vendor inspection service.
Coverage and inspector qualifications
We carry out on-site source inspection across Europe and consider vendors elsewhere on a case-by-case basis. Many specifications set requirements for the inspector's qualification, such as AWS Certified Welding Inspector (CWI), CSWIP 3.1 or IIW IWI. Agree that requirement up front, so the inspector's competence is never in question at release. Practical points for cross-border work are covered in our article on vendor inspection abroad.
Frequently asked questions
The terms overlap. Vendor inspection and source inspection both mean inspecting at the supplier on the buyer's behalf. Third-party inspection stresses the inspector's independence from both parties, usually because the end user's specification requires it.
No. For pressure equipment under PED 2014/68/EU the notified body remains responsible for the statutory conformity assessment. The third-party inspector checks, for the buyer, that the product meets the contract and specification.
We record it as a non-conformity. Depending on the step, the part may need to be re-examined, for instance by additional NDT. The buyer ultimately decides whether the product is accepted.
The flash report with the key findings follows shortly after the visit. The deadline for the full report is agreed at the pre-inspection meeting, so it fits your schedule.
More from the knowledge centre
Have a welding or QA/QC question?
Ask the DEHAAS Welding & Quality Assistant, have your case reviewed by a specialist, or call us directly.