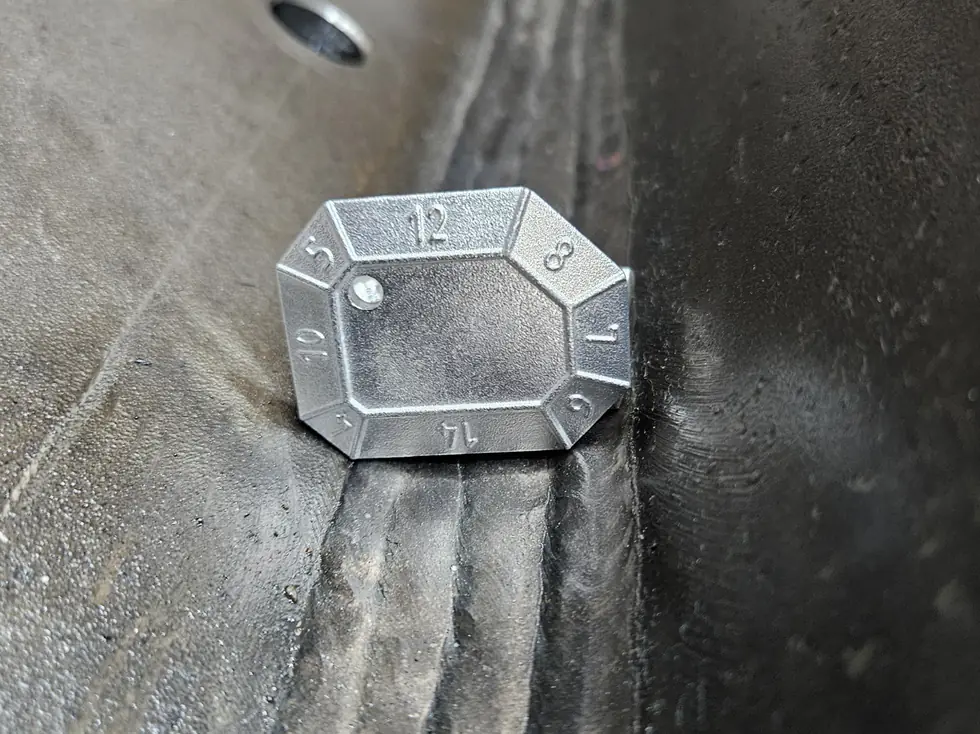
FAT and final inspection without surprises
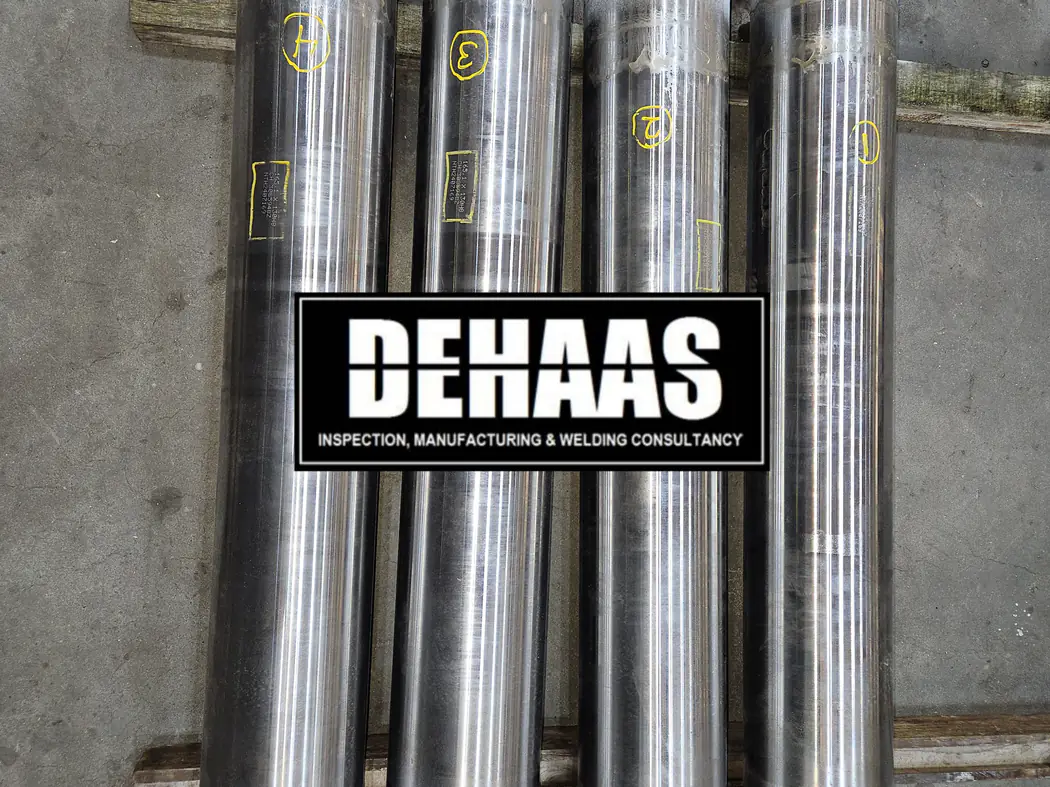
The factory acceptance test (FAT) and the final inspection are the last opportunities to assess a product at the manufacturer before it leaves the workshop. Anything missed here will surface later on site or at the end client, at a far higher cost. A well prepared FAT and final inspection often make the difference between a smooth handover and weeks of repairs, argument and delay.
The terms are often used interchangeably. The final inspection is the end check of the product itself: dimensions, welds, finish, coating, marking and documentation. The FAT goes a step further and demonstrates that an installation, skid or machine performs as specified, for example through a pressure test, a functional test or a trial run. This article covers both: preparation, the checklist, the role of an independent inspector and where things commonly go wrong.
When a FAT, when a final inspection
For a static product such as a steel structure, a pipe spool or a tank without moving parts, a final inspection is usually sufficient. For assembled equipment with pumps, valves, instrumentation or controls, the client will want to see the whole system working before shipment. A FAT then consists of a final inspection plus functional tests to a previously approved test procedure.
Which of the two applies, and who must attend, belongs in the contract and the inspection and test plan. If the FAT is a hold point, nothing may be packed or shipped without release. Our article on how to write an ITP explains how to set those points.
Preparation: the FAT starts weeks earlier
Most problems during a FAT come down to poor preparation. Well before the test date, arrange at least the following:
- An approved FAT procedure covering test sequence, test medium, test pressure, hold times and acceptance criteria.
- A confirmed date with a notice period that all parties can meet, typically five to ten working days.
- Calibrated measuring equipment with valid certificates and a suitable range.
- A product that is genuinely ready: earlier hold points released, specified NDT completed and repairs carried out and reassessed.
- The draft dossier available for review, so document review and physical inspection can happen on the same day.
An internal pre FAT by the manufacturer a few days before the formal test is strongly recommended. Whatever fails there can still be fixed without an audience.
The final inspection checklist
A final inspection follows a fixed checklist derived from the drawing, specification and ITP:
- Dimensions: main dimensions, hole patterns, flange orientation and flatness against drawing and standard tolerances, for example EN 1090-2 for steel structures.
- Welds: visual testing to ISO 17637 against the agreed ISO 5817 quality level, and confirmation that all specified NDT has been performed and accepted.
- Material and traceability: consistency between material certificates, heat numbers on the product and the weld register.
- Finish and coating: film thickness, damage, and pickling and passivation for stainless steel.
- Marking: nameplate, tag numbers and CE marking where applicable.
- Completeness: loose items, bolts, gaskets, spares and covers on openings.
- Documentation: reports, certificates and signed ITP lines.
The role of the independent inspector
Every party at a FAT has its own interest. The manufacturer wants release and payment, the client wants certainty and the project team wants to keep the schedule. An independent inspector assesses against the agreed criteria, free of those interests. They witness the tests, check the test set up, assess the results and record deviations factually.
A good inspector does more than tick boxes. They notice a hold time that is too short, a pressure gauge used outside its useful range, or a welder on the report who was not qualified to ISO 9606-1 for that position and material. See our fabrication inspection service for how DEHAAS fills this role.
Digital release: faster and fully traceable
More and more projects use digital release. The inspector records findings with photos, measured values and locations, and the report is available to all parties the same day. The inspection release note is signed digitally and linked straight to the dossier.
The benefit is not only speed. Digital release forces clarity: every item has a status and every deviation an owner and a deadline. Open items move to a punch list, and whatever was released can be demonstrated afterwards. Agree the format in advance, and who may sign for which party.
What commonly goes wrong at a FAT
The same mistakes keep recurring:
- The product is not ready on the test date, so the inspector travels for nothing or performs half an inspection.
- The test procedure has not been approved or differs from what the client expects.
- Measuring equipment is uncalibrated or has an unsuitable range.
- Documentation is missing, so the product is physically acceptable but cannot be released.
- Deviations are agreed verbally and never recorded.
- It is unclear who may release, so a release is later disputed.
A complete dossier on FAT day is achievable if it is built during fabrication rather than afterwards. Our article on MRB and MDR structure explains how.
Frequently asked questions
A FAT takes place at the manufacturer before shipment. A SAT, or site acceptance test, follows installation at the final location and demonstrates that the system works in its real environment. A successful FAT reduces the risk of surprises at the SAT but does not replace it.
The deviations are recorded in an NCR or on a punch list and the manufacturer corrects them. Depending on severity, a full retest or a reassessment of the affected items follows. Agree beforehand who pays for a retest and an additional inspection visit.
Only with the explicit agreement of the client. Minor items that do not affect function or safety are sometimes closed out on site after delivery. Record them with an owner and a deadline and make them a condition of the release.
It depends on size and complexity. A single structural item can be assessed in a few hours; a skid with piping, instrumentation and functional tests easily takes one or more days, including document review.
More from the knowledge centre
Have a welding or QA/QC question?
Ask the DEHAAS Welding & Quality Assistant, have your case reviewed by a specialist, or call us directly.