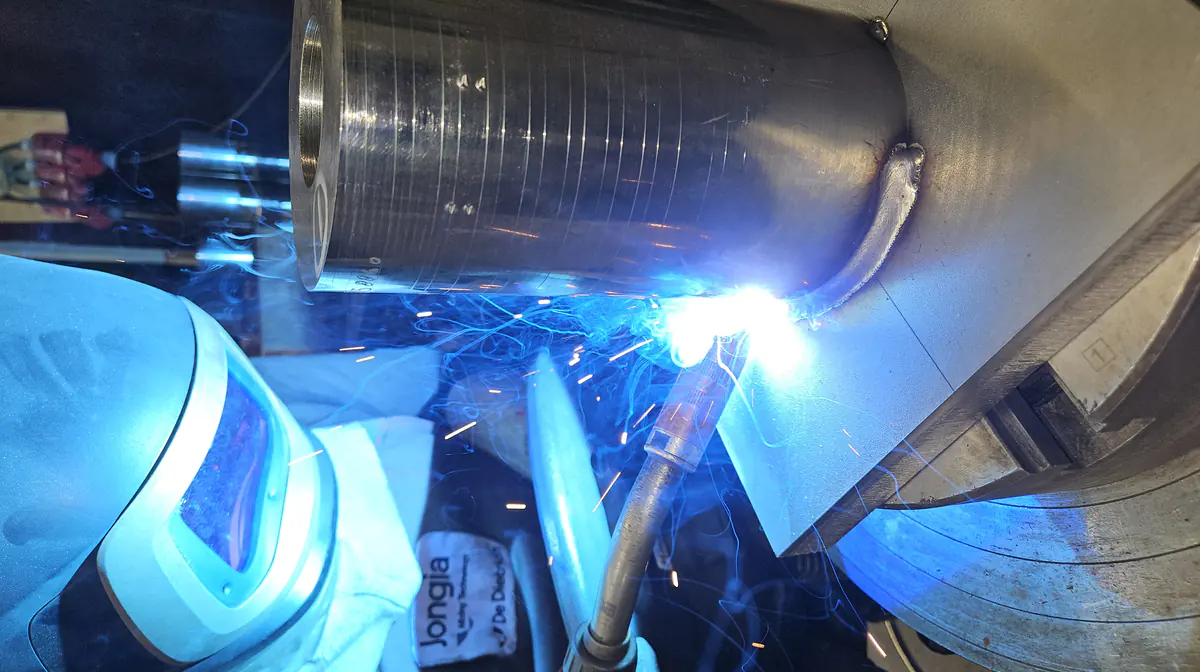
Writing a pWPS: variables, sources and pitfalls
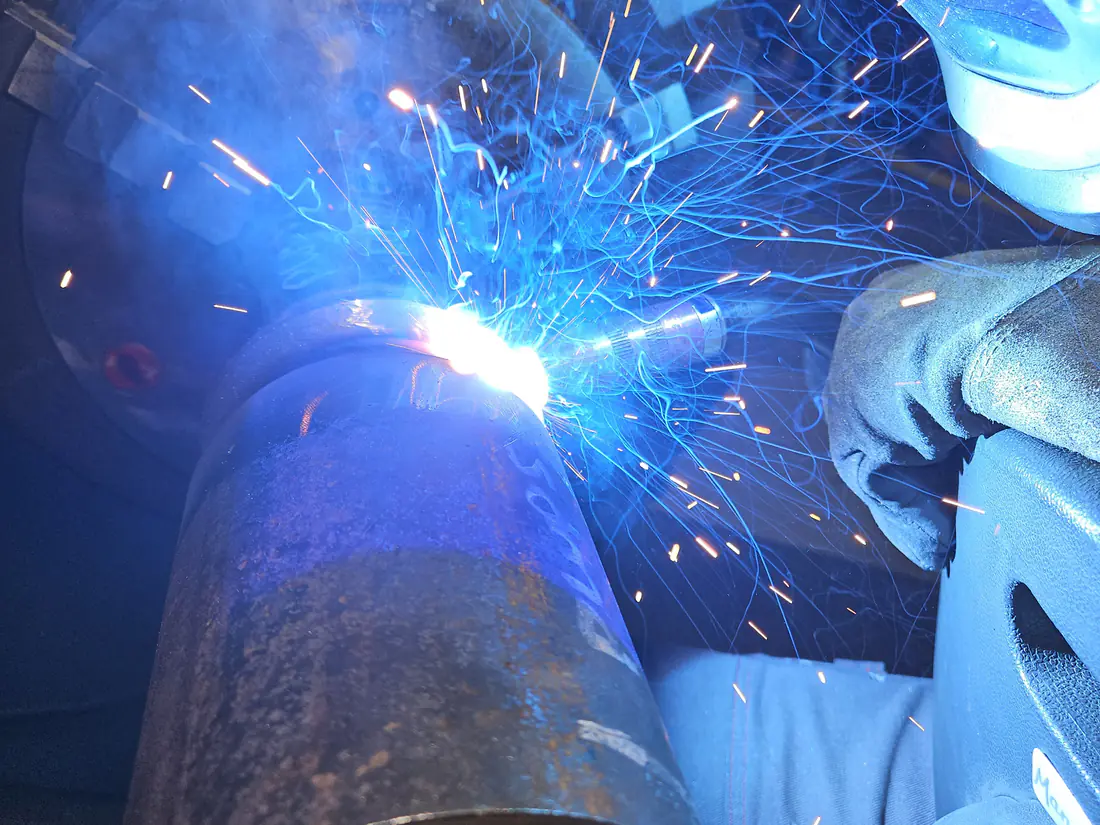
Every welding procedure qualification starts with a pWPS, the preliminary welding procedure specification. It records how the test piece will be welded: the process, the filler metal and the parameters. The quality of the pWPS largely determines the success of the test. A well-considered pWPS leads to a WPQR with a wide, usable range of qualification; a careless one leads to failed tests, retests and unnecessary cost.
This article covers the variables that belong in a pWPS, where to find reliable values and the mistakes we see most often. The structure follows EN ISO 15609-1, the standard governing the content of welding procedure specifications for arc welding. How the pWPS relates to the WPQR and the final WPS is explained in our article on the difference between a WPS and a WPQR.
Which variables belong in a pWPS?
EN ISO 15609-1 prescribes the minimum technical content of a welding procedure specification. For a pWPS this includes:
- The welding process per ISO 4063, for example 135, 136, 141 or 111, and the sequence per layer for combined processes.
- The parent material with its group per ISO/TR 15608, thickness and, for pipe, diameter.
- The joint design with a sketch: gap, root face, included angle and any backing.
- The filler metal with standard designation and size, and the shielding gas per ISO 14175 with flow rate.
- The electrical parameters per layer: current, voltage, current type and polarity, wire feed speed.
- Travel speed and heat input, essential where impact or hardness requirements apply.
- Preheat, interpass temperature and any post-weld heat treatment.
- The welding position and details such as weaving, run sequence and back-gouging of the root.
Source 1: the range of qualification you will need
Work backwards from the goal. First establish which production welds the future WPQR must cover: which materials, thicknesses, joint types and positions. Then choose the test piece and parameters so that the resulting range fully encloses that production. Skip this step and you often qualify right next to the actual work: the test passes, but the coverage falls short.
Concretely: if you need to weld 6 to 15 mm, do not pick a 6 mm test piece, as it only covers up to 12 mm. Consider the deposited thickness per process in multi-process joints, and the choice of position where impact or hardness requirements apply. The rules are in EN ISO 15614-1; see our article on the qualification range for thickness and diameter.
Source 2: consumable manufacturer data
The filler metal datasheet is the primary source for the electrical settings. Manufacturers publish usable ranges for current, voltage and wire feed speed per wire diameter and position, along with the recommended shielding gas and the expected all-weld-metal properties. Polarity, stick-out and any drying requirements for covered electrodes are listed too.
Use those ranges as a starting point and narrow them into realistic target values per layer in the pWPS. Select a consumable whose guaranteed properties match the joint requirements, such as impact energy at low temperature. A common mistake is choosing whatever consumable is on the shelf rather than one that demonstrably achieves the required properties.
Source 3: experience, previous qualifications and trial welds
Existing WPQRs, including those that fall just short of covering the job, are a goldmine of proven parameters. Take the recorded values from earlier tests as a basis and adjust them with reasoning for the new situation. The experience of your best welders counts as well: they know which settings give a stable weld pool on the material in question.
If feasibility is in doubt, weld an informal trial piece before the examining body arrives. A test plate in the same material with the same joint preparation costs little and prevents surprises during the official test, such as lack of fusion in a joint that is too narrow or excessive hardness from rapid cooling. Update the pWPS with what the trial taught you.
The most common mistakes
These are the errors we encounter most often:
- Parameter windows that are far too wide. A range of 80 to 250 amps says nothing and will rightly be queried by the examiner. State a realistic window per layer.
- Forgetting heat input. Where impact or hardness requirements apply, the heat input during the test sets the production limit. Welding unnecessarily cold or hot during the test restricts your own coverage.
- A joint design that differs from production. Qualifying on a 60 degree V-groove while production specifies 45 degrees invites questions at every audit.
- Unsubstantiated preheat and interpass temperatures. Base these on carbon equivalent and thickness, for instance via EN 1011-2.
- Overlooked essential variables such as backing, back-gouging or current type.
From pWPS to test and WPQR
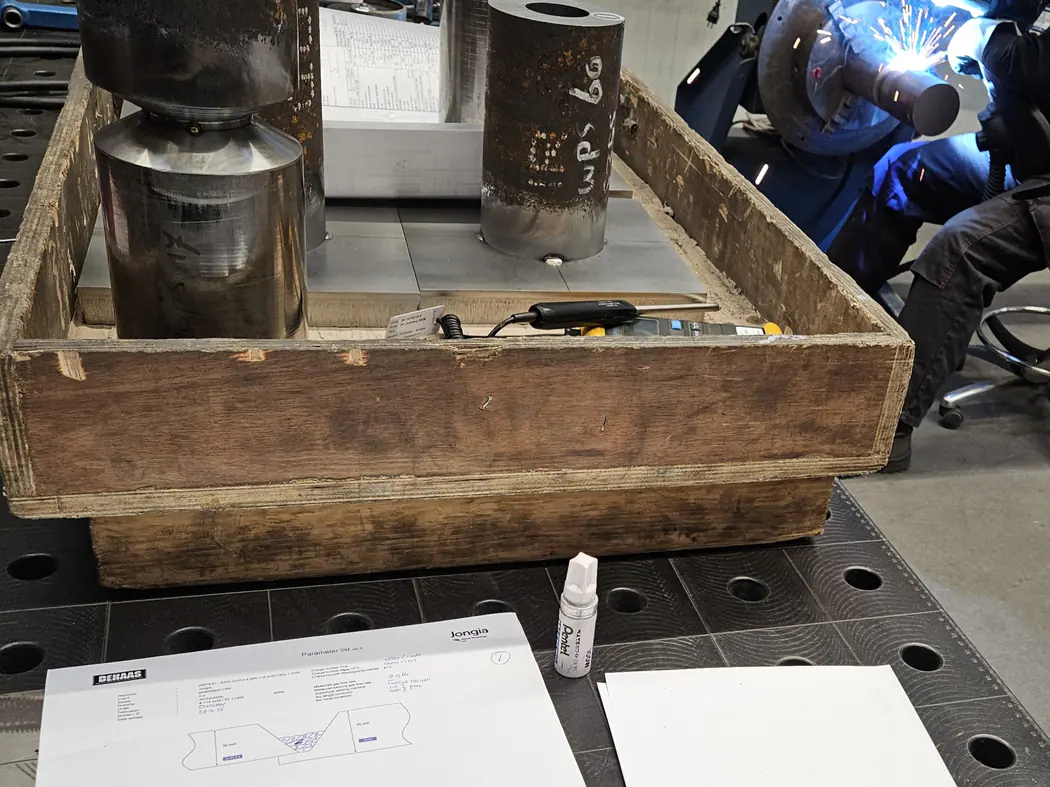
Once the pWPS is ready, it is agreed with the examining body, which reviews the document beforehand and witnesses the test. While the test piece is welded, the parameters actually used are recorded per layer; those recorded values, not the pWPS windows, form the basis of the WPQR and its range.
Make sure the welder stays within the pWPS during the test and that someone, typically the welding coordinator, oversees the recording. After all examinations pass, the production WPSs are written from the WPQR. DEHAAS supports the entire route: from defining the required range and drafting the pWPS and WPSs to liaising with the examining body and the final check of the file.
Frequently asked questions
The content is prescribed by EN ISO 15609-1, the format is not. The annex to that standard contains an example form that many companies use. Any format is acceptable as long as all relevant variables are included.
The standard sets no personal requirement for the author. In practice the welding engineer or welding coordinator with tasks per ISO 14731 writes it, since knowledge of the qualification rules determines the outcome.
Minor adjustments within the stated windows are normal; the values actually used are recorded and define the WPQR. Large deviations undermine the pWPS and may lead the examiner to stop the test.
With the right data at hand, a few hours per procedure, including defining the desired range. The payback is in preparation: a sound pWPS prevents retests that quickly cost weeks of lead time.
More from the knowledge centre
Have a welding or QA/QC question?
Ask the DEHAAS Welding & Quality Assistant, have your case reviewed by a specialist, or call us directly.