Qualification range for thickness and diameter under EN ISO 15614-1
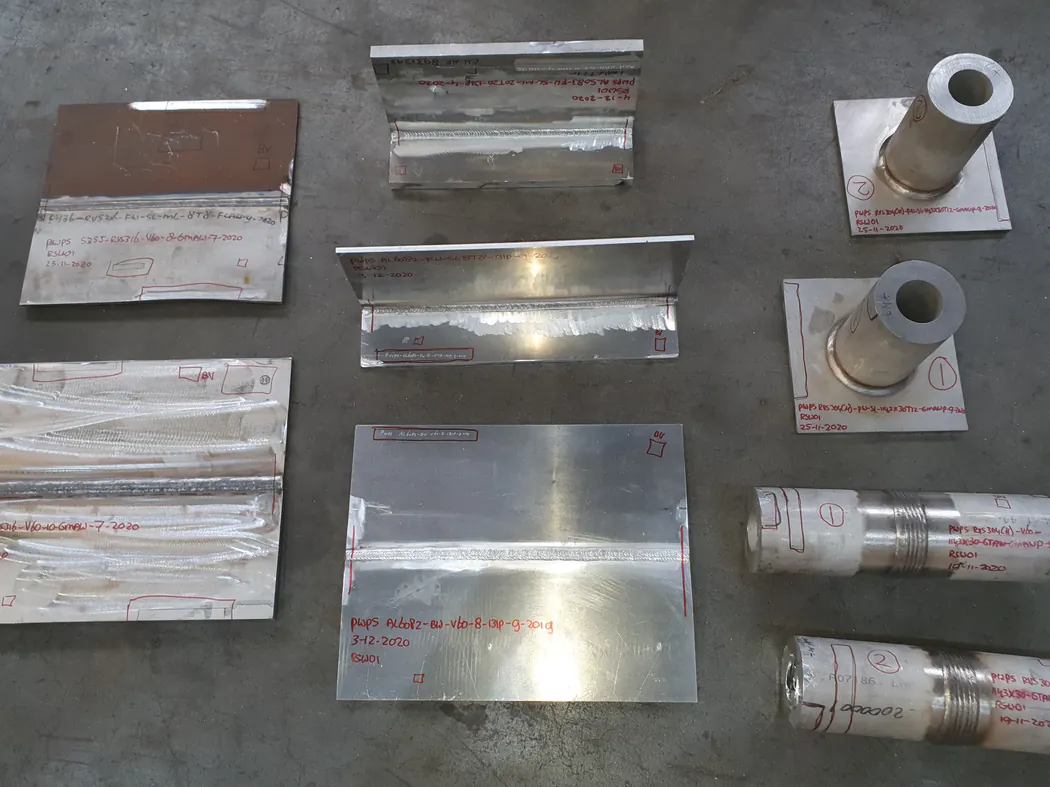
The qualification range for thickness and diameter determines which material thicknesses and pipe diameters a WPQR allows you to cover with production WPSs. A test piece never qualifies only the tested size, but a band around it. How wide that band is depends on the thickness of the test piece, the number of runs, the joint type and any impact or hardness requirements.
If you understand the EN ISO 15614-1 tables, one well-chosen test piece can cover much of your production. If you do not, you may pay for two or three qualifications where one would have done. This article explains how the thickness and diameter ranges work and how to choose a test piece wisely. We assume arc welding of steel at level 2, the level most often required for steel structures and pressure equipment.
How the ISO 15614-1 thickness table works
EN ISO 15614-1 gives the thickness range for butt welds in a table of thickness bands, based on the test piece thickness t. For multi-run welds at level 2, broadly:
- t up to and including 3 mm: 0.7t to 2t
- t over 3 up to and including 12 mm: 3 mm to 2t
- t over 12 up to and including 100 mm: 0.5t to 2t
- t over 100 mm: 50 mm to 2t
Single-run welds have a much narrower range, with an upper limit close to the tested thickness. Always check the footnotes too: impact requirements, certain processes and branch connections bring further restrictions.
Which thickness counts: plate, deposited metal and throat
For a butt weld in plate, t is the plate thickness; for pipe, the wall thickness. Where more than one process is used in a test piece, each process is qualified for the thickness it deposited. A 3 mm TIG root in a 20 mm test piece therefore qualifies the TIG part for a limited deposited thickness only.
Fillet welds have their own rules. Besides plate thickness, the throat thickness a matters: for single-run fillet welds the tested throat covers 0.75a to 1.5a. For branch connections the standard looks at the thickness and diameter of the branch itself.
Diameter range for pipe
For pipe, the outside diameter D is limited as well. For butt welds, broadly:
- D up to and including 25 mm: 0.5D to 2D
- D over 25 mm: 0.5D and above, with a minimum of 25 mm
A test on 60 mm OD pipe therefore covers all diameters from 30 mm. A pipe qualification generally covers plate as well, whereas a plate qualification only covers pipe above a certain diameter, depending on position and whether the pipe is rotated. If you weld a lot of small-bore pipe, qualify deliberately on a small diameter.
Choosing a test piece for a wide qualification range
Because the multi-run upper limit is 2t and the lower limit varies per band, the table has clear sweet spots:
- A 12 mm test piece covers 3 to 24 mm for multi-run welds, which is most of the work for many steel fabricators.
- A 30 mm test piece covers 15 to 60 mm. Together with the 12 mm test, that covers 3 to 60 mm.
Also base the test piece on the most demanding variant in your production: the highest sub-group within the material group, pipe if you weld both plate and pipe, and a deliberate choice of position and heat input where impact or hardness requirements apply. When preparing a WPQR qualification, DEHAAS sets out these trade-offs in advance.
Impact requirements and heat input narrow the range
Once impact or hardness requirements apply, the range is restricted further. Where impact requirements apply, production heat input may be at most 25 per cent higher than in the test; where hardness requirements apply, at most 25 per cent lower. Your application standard, such as EN 1090-2 or EN 13445, or a client specification may restrict the range further. The ISO 15614-1 range is a maximum, not a guarantee.
Recording and using the range
State the qualified range explicitly on the WPQR and carry it through to the production WPSs; a WPS must never exceed the range of its supporting WPQR. A validity matrix per WPQR prevents problems with planners or auditors later. Thickness and diameter are only part of the picture, so see our article on checking the validity of a WPQR for the full assessment.
Frequently asked questions
For multi-run welds at level 2, yes: a test piece over 3 and up to 12 mm covers 3 mm to 2t, so 3 to 20 mm for a 10 mm test. A single-run test gives a much narrower range and 4 mm will normally fall outside it.
No. Welder qualification to ISO 9606-1 has its own thickness and diameter tables. A welder may be outside his range while the WPQR covers the work, or vice versa. See our article on welder qualification to ISO 9606-1.
Under conditions, depending on outside diameter and position. Smaller diameters need a separate pipe test. A pipe test generally covers plate.
Not by amending the existing WPQR. A supplementary test on a thickness or diameter covering the gap, combined with the existing WPQR, gives a continuous range, provided the other variables are the same.
More from the knowledge centre
Have a welding or QA/QC question?
Ask the DEHAAS Welding & Quality Assistant, have your case reviewed by a specialist, or call us directly.