Visual weld inspection: from preparation to report
Visual inspection is the most widely used form of weld examination and also the most underestimated. Treating it as simply having a look misses the point. A proper visual inspection to ISO 17637 starts well before the inspector reaches the weld and only ends when the findings are recorded reproducibly, assessed against an agreed quality level from ISO 5817.
This article walks through the complete method: preparation, viewing conditions, the measuring tools you need, assessment of imperfections and reporting. Written for QC staff, engineers and anyone who performs weld inspections or commissions them.
Preparation: know what you are assessing
An inspection without preparation produces an opinion, not an assessment. Before you start, gather at least the following:
- The drawing with weld symbols, joint types and any special requirements per weld.
- The applicable standard and agreed quality level, for example ISO 5817 level C or B, or the acceptance criteria from EN 1090-2 for the relevant execution class.
- The welding procedure specifications (WPS) and welder qualifications to ISO 9606-1, so you know which process and positions were used.
- The inspection and test plan: which welds, at what stage, to what extent.
Also agree the timing. ISO 17637 distinguishes inspection before, during and after welding. Joint preparation, fit up and root gap must be checked before welding, because afterwards they are gone.
Conditions: light, distance and access
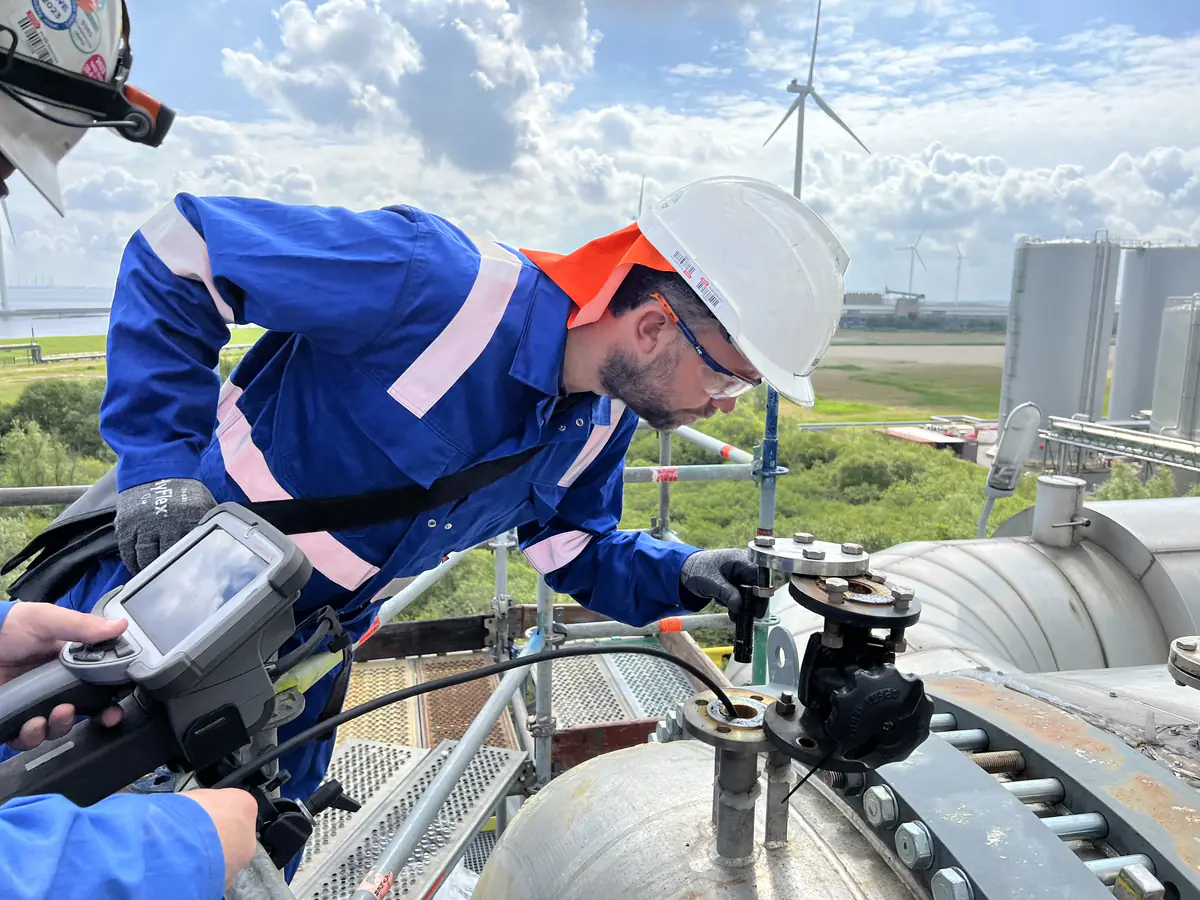
ISO 17637 sets concrete requirements for viewing conditions. Illumination at the surface should be at least 350 lux, with 500 lux recommended. Viewing distance should be within about 600 millimetres and the viewing angle at least 30 degrees to the surface. Where direct viewing is impossible, mirrors, endoscopes or cameras may be used.
The surface must be clean: slag, spatter and contamination prevent reliable assessment. Make sure the weld is accessible all round and schedule the inspection before any coating is applied. A painted weld can no longer be fully assessed visually.
Measuring tools: from weld gauge to torch
Visual inspection is largely about measuring. The standard kit includes:
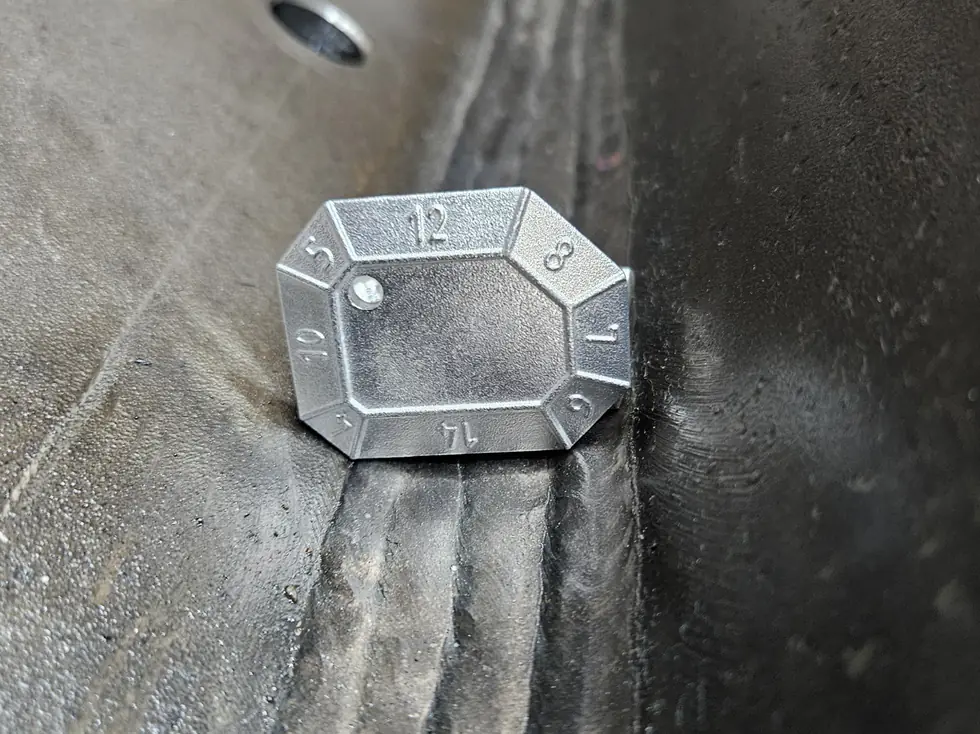
- A weld gauge for throat thickness, leg length, excess weld metal and undercut depth.
- Callipers and a steel rule for dimensions and misalignment.
- A torch with sufficient output and a magnifier of up to about five times for borderline cases.
- A mirror or endoscope for poorly accessible sides, and a marker to flag deviations on the workpiece.
Ensure measuring equipment is identified and calibrated where required. A measured undercut of half a millimetre is only worth something if the measurement is traceable and repeatable.
Assessing against ISO 5817
Imperfections are not judged by feel but against the limits of the agreed quality level. ISO 5817 defines levels D (moderate), C (intermediate) and B (stringent) and gives a limit per imperfection, such as undercut, excess penetration, porosity or linear misalignment, often depending on material thickness.
Work systematically: follow the weld in a fixed sequence, assess shape and dimensions first, then the surface. Identify the imperfection, measure it, look up the limit and record the conclusion per weld. If you doubt whether an indication breaks the surface, penetrant or magnetic particle testing is the logical next step. Our article on choosing the right NDT method explains which method fits.
Reporting: reproducible and traceable
An inspection is only finished when the report is. A sound VT report contains at least: project details, drawing and weld numbers, the applied standard and quality level, viewing conditions, the equipment used, findings per weld with location and size, the conclusion (accept or reject) and the inspector's name and qualification with date and signature.
Photographs with a scale reference strengthen the report, especially for deviations. Report accepted welds too, because an empty report proves nothing. Deviations that are not repaired immediately go into a non conformity report so that their resolution remains traceable. Together with the welding records, these reports form the backbone of the project dossier.
Who performs the inspection
Visual inspection should not be left solely to the person who made the weld. Self checking by the welder is a valuable first filter, but the formal assessment belongs to someone with demonstrable knowledge of imperfections, standards and measuring tools, and with sufficient independence from production. Think of a welding inspector with a VT qualification to ISO 9712 or an equivalent demonstrable level, within welding coordination as intended by ISO 14731.
Where in house capacity is short, many manufacturers bring in an external inspector, for example at peak times or where clients require independence. DEHAAS provides that capacity; see our welding inspector service. That keeps the assessment objective and defensible towards client and notified body alike.
Frequently asked questions
It follows from the application standard or the contract. EN 1090-2 links execution classes to quality levels, with level C common for EXC2 and level B for EXC3. If nothing is specified, agree the level with the client in writing beforehand, never afterwards.
In almost all regimes, yes: 100 percent visual inspection is the starting point, including under EN 1090-2. Supplementary NDT such as UT or RT is then applied to a percentage set by the standard or the inspection and test plan.
ISO 17637 requires demonstrable competence. In practice a VT level 2 certificate to ISO 9712 is often requested, or documented training and experience as a welding inspector. More important than the certificate alone is combining knowledge of the standards with hands on experience.
At three stages: before welding (preparation, fit up, cleanliness), during welding on critical welds (root and intermediate passes) and always after welding, before coating. Defects found early are far cheaper to repair.
More from the knowledge centre
Have a welding or QA/QC question?
Ask the DEHAAS Welding & Quality Assistant, have your case reviewed by a specialist, or call us directly.