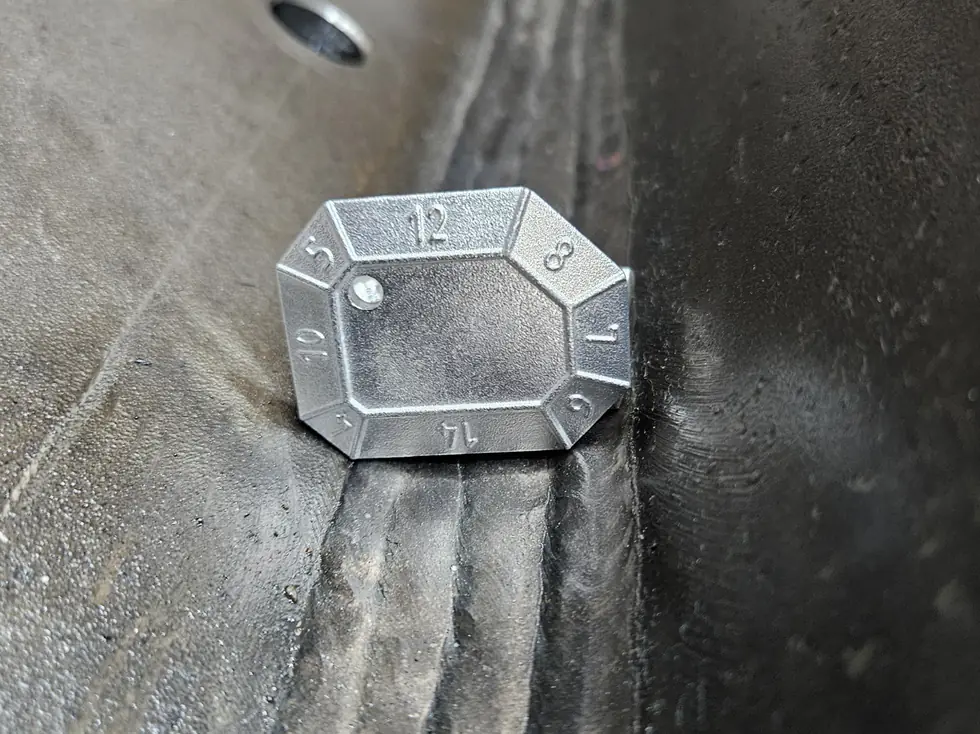
Magnetic particle testing (MT) of welded joints
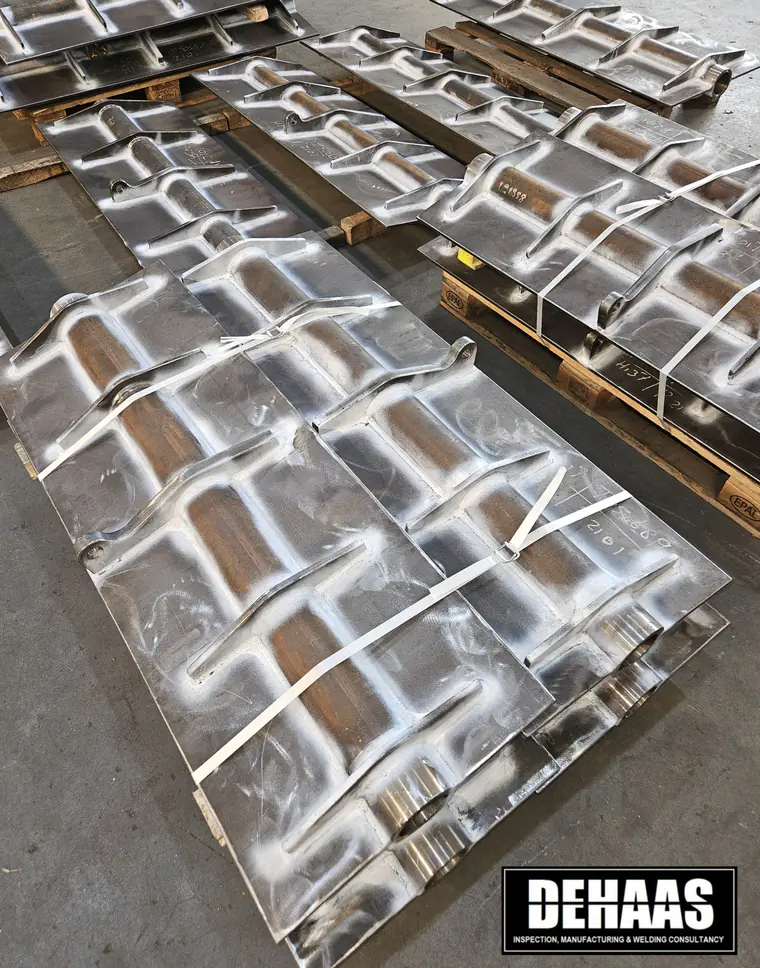
On ferromagnetic steel, magnetic particle testing is the fastest and most sensitive surface method. It finds not only surface breaking defects but also imperfections just below the surface, down to roughly 1 to 2 mm. That makes it more sensitive than penetrant testing and much faster to apply.
The limitation is equally clear: it only works on magnetisable material. Austenitic stainless steel, aluminium, copper and nickel alloys are excluded; there you use penetrant testing. This article covers the technique to ISO 17638 and the points on which an MT report stands or falls.
The principle
Magnetising the component drives a magnetic field through it. A crack or other discontinuity lying across that field acts as a resistance: the field lines are pushed outwards and a leakage field forms above the surface. Apply fine iron particles and they are drawn to that leakage field, outlining the defect.
The main consequence is directional sensitivity. A defect parallel to the field lines barely disturbs the field and stays invisible. Every area must therefore be magnetised in two mutually perpendicular directions, in practice by rotating the yoke 90 degrees. An MT report without a statement of cross magnetisation is incomplete.
Magnetising in practice
On welds the yoke technique is most common: an electromagnet with two legs placed on the component, with the field running between the legs. Pole spacing is typically 75 to 200 mm and overlap between successive positions at least 10 percent. Yoke lifting power is verified with a weight: 4.5 kg on alternating current, 18 kg on direct current.
Local field strength must be at least 2 kA/m. Verify that with a field indicator such as a Berthold star or an ASTM strip, which directly shows whether sufficient field exists in the measured direction. A tangential field strength meter is more accurate. Without such a check, sensitivity is not demonstrated.
Dry, wet or fluorescent
Dry powders work well on rough and warm surfaces. Wet suspensions, with particles carried in oil or water, are more sensitive on smooth surfaces. Fluorescent suspensions under UV-A are the most sensitive and require a darkened area with the same lighting requirements as penetrant testing.
For contrast on dark steel a thin white contrast paint is often applied with black powder on top. That layer must not be too thick, because it dampens the leakage field and fine indications disappear.
Evaluation and acceptance
Acceptance levels for welds are given in ISO 23278, again with levels 1, 2 and 3 matching ISO 5817. Indications are measured and classified as linear or rounded, as in PT.
False indications are more numerous in MT: field jumps at thickness transitions, magnetic writing where the component has touched another magnetised object, and the boundary between weld metal and parent material with differing permeability. An experienced operator recognises them; an inexperienced one reports them as defects or, worse, becomes used to them and overlooks a genuine indication.
Demagnetising and post-treatment
Residual magnetism may remain after testing. That is troublesome for further welding because it causes arc blow, and it attracts iron particles during machining. Where the specification requires demagnetisation it is done with a decaying alternating field and the residual field is measured, often with a limit of 0.4 to 0.8 mT.
The media must also be removed, certainly if further welding, painting or coating follows. Residues of contrast paint under a protective coating cause adhesion problems.
Personnel and common failings
MT personnel are qualified to ISO 9712. The three failings DEHAAS encounters most often in MT reporting: magnetised in one direction only, no demonstrated field strength, and evaluation under insufficient light.
All three make the report worthless as evidence while it looks perfectly tidy. During an audit by a notified body or a client that is exactly where a dossier is rejected. See NDT coordination.
Frequently asked questions
Because austenitic stainless is not ferromagnetic: no usable magnetic field forms and therefore no leakage field. For those materials you use penetrant testing. Duplex and ferritic stainless are magnetic and can generally be tested with MT.
With alternating current roughly 1 mm, with direct current somewhat deeper, up to about 2 mm, because direct current penetrates further into the material. Beyond that the leakage field is too weak. For deeper defects use ultrasonic or radiographic testing.
A thin, well adhering layer up to about 50 micrometres is permitted provided sensitivity is demonstrated with a field indicator. Thicker layers dampen the leakage field and must be removed. Loose or flaking paint must always be removed.
On steels susceptible to hydrogen cracking the specification prescribes a waiting period, often 16 to 48 hours, because hydrogen cracks only form after cooling. Test too early and you accept a weld that cracks afterwards.
More from the knowledge centre
Have a welding or QA/QC question?
Ask the DEHAAS Welding & Quality Assistant, have your case reviewed by a specialist, or call us directly.