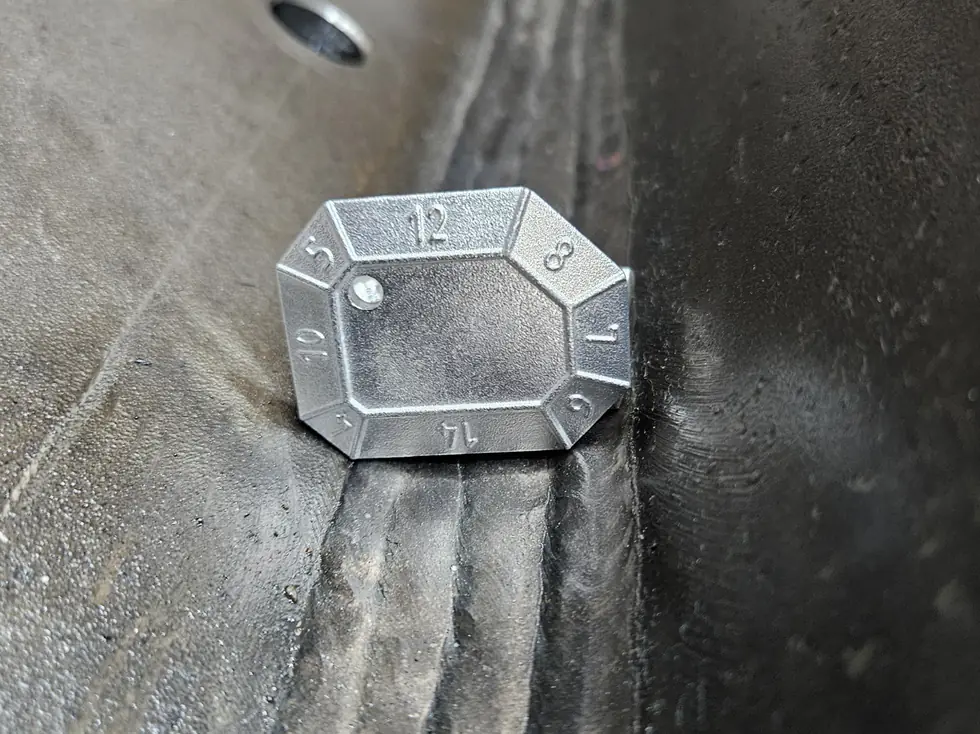
Weld defects: recognition, causes and prevention
No weld is perfect. Every weld contains imperfections; the question is not whether they exist but whether they stay within the agreed limits. If you can recognise weld defects and understand their causes, you can prevent them rather than repair them afterwards, saving rework, additional NDT and arguments at handover.
This article covers the defects we see most often: porosity, lack of fusion, incomplete penetration, cracks, undercut, slag inclusions and spatter. For each we explain how to recognise it, what usually causes it and how to prevent it, using ISO 6520-1, the standard that classifies and numbers imperfections in fusion welds.
Classification to ISO 6520-1
ISO 6520-1 divides imperfections in fusion welds into six main groups, each with a reference number:
- Group 1: cracks (100 onwards).
- Group 2: cavities, including porosity (200 onwards).
- Group 3: solid inclusions such as slag and oxides (300 onwards).
- Group 4: lack of fusion and incomplete penetration (400 onwards).
- Group 5: imperfect shape and dimensions, such as undercut and excess weld metal (500 onwards).
- Group 6: miscellaneous imperfections, such as stray arcs and spatter (600 onwards).
The same numbers appear in ISO 5817, which sets the acceptable limit per imperfection for quality levels B, C and D. An imperfection only becomes a rejectable defect when it exceeds the agreed level. Reporting with the ISO 6520-1 number avoids misunderstanding about what was found.
Porosity and slag inclusions
Porosity (group 2, for example 2011 gas pore and 2017 surface pore) consists of gas cavities in the weld metal. At the surface you see small holes; internal porosity can only be detected by radiography or ultrasonic testing. The causes are almost always gas related: inadequate or disturbed shielding due to draughts, a contaminated nozzle or excessive stick out, moisture in electrodes or flux, and grease, rust, paint or moisture on the workpiece. Prevention means a clean workpiece, dry consumables stored to the manufacturer's instructions, correct gas flow and shielding from draughts.
Slag inclusions (group 3, 301) occur with slag forming processes such as MMA, flux cored and submerged arc welding. Slag left between runs is trapped by the next run. The usual causes are inadequate interpass cleaning, too low a current or sharp notches between runs. Thorough interpass cleaning and a smooth bead profile are the remedy.
Lack of fusion and incomplete penetration
Lack of fusion (group 4, 401) is where weld metal has not fused with the parent metal or a previous run. It is often invisible at the surface, making it one of the most dangerous defects. Typical causes are low heat input, incorrect torch angle, excessive travel speed or a weld pool running ahead of the arc. With short arc MAG welding on thicker material, cold lap is a known risk. Prevention requires the correct parameters from a qualified WPS, correct torch handling and adequate joint opening.
Incomplete penetration (group 4, 402) means the weld has not penetrated to the specified depth, usually in the root. Causes include too small a root gap, too large a root face, low current or the wrong electrode diameter. Checking joint preparation before welding prevents most of these problems.
Cracks: the most serious weld defect
Cracks (group 1) are not permitted at practically any ISO 5817 quality level. They can form in the weld metal, the heat affected zone or the parent metal. Broadly there are two types:
- Hot cracks form during solidification. Causes include an unfavourable depth to width ratio of the bead, impurities such as sulphur and phosphorus, and high shrinkage stresses. Crater cracks (104) at the end of a run also belong here and occur when the arc is stopped abruptly.
- Cold cracks, or hydrogen cracks, appear hours to days after welding. They need three factors: hydrogen in the weld, a hard susceptible microstructure and stress. Preheating, low hydrogen consumables and controlled heat input prevent them, as set out in EN 1011-2.
Because cold cracks can be delayed, specifications for susceptible materials often require a hold time between welding and final inspection.
Undercut and spatter
Undercut (group 5, 501) is a groove in the parent metal along the weld toe, easily identified by eye and with a weld gauge. It acts as a notch and is particularly unwelcome in fatigue loaded structures. Causes are excessive current, a long arc, high travel speed or an incorrect torch angle, especially on horizontal fillet welds. Its depth is assessed against the ISO 5817 limits.
Spatter (group 6, 602) consists of droplets of weld metal fused to the parent metal. It is rarely a structural issue but can interfere with coating, mating faces and inspection, and cause corrosion on stainless steel. Causes are an unstable arc from incorrect settings, an unsuitable shielding gas and contamination. Correct parameters, the right gas and a clean workpiece reduce it.
Detecting and preventing weld defects
Most surface defects are found by visual testing to ISO 17637, the cheapest and fastest method when carried out systematically; see our visual weld inspection method. Internal defects such as lack of fusion, porosity and slag inclusions require volumetric testing; our article on choosing an NDT method helps you decide.
Structural prevention starts before welding: a qualified WPS, welders qualified to ISO 9606-1, clean and properly prepared joints, dry consumables and supervision of parameters in the workshop. Recurring defects almost always signal that one of those links is not working.
Frequently asked questions
No. Imperfections are acceptable as long as they stay within the limits of the agreed ISO 5817 quality level. Only when that limit is exceeded is there a defect that must be repaired or assessed.
Cracks and lack of fusion, because they are planar and form a sharp notch where fracture can initiate. Lack of fusion is also often invisible at the surface, so without volumetric testing it goes unnoticed.
ISO 6520-1 names and numbers the types of imperfection. ISO 5817 sets what is acceptable per imperfection at quality level B, C or D. The first is the classification, the second the acceptance criterion.
Repairs should follow a documented method with a suitable WPS and a qualified welder, followed by re-examination. Repeated repairs at the same location or repairs on critical structures often require the client's approval.
More from the knowledge centre
Have a welding or QA/QC question?
Ask the DEHAAS Welding & Quality Assistant, have your case reviewed by a specialist, or call us directly.